Residential
Residential
004
004
Church Farm House
Church Farm House
Residential
004
Church Farm House
1
Introduction
Location
Wirral
Type
Residential Design
Category
Residential
Client
Privet Client
Designer
Architectural Emporium
Ground-up construction of a five-bedroom family home on a Wirral farm estate, from groundworks to completion.
Ground-up construction of a five-bedroom family home on a Wirral farm estate, from groundworks to completion.
2
The transformation
VIPS built this five-bedroom family home from the ground up, replacing a series of farm sheds on an established Wirral estate. Our scope ran from groundworks through to completion.
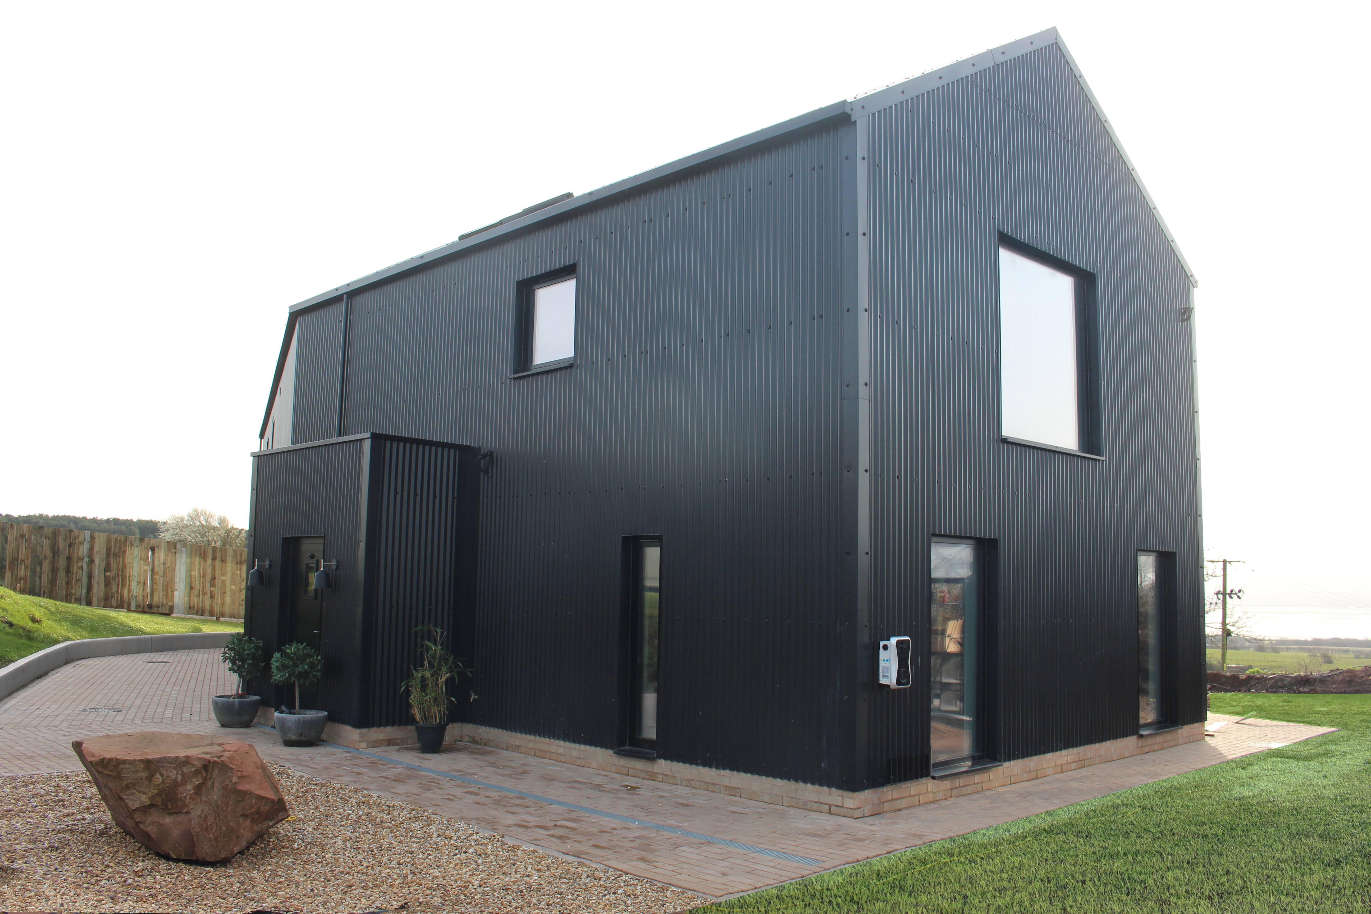
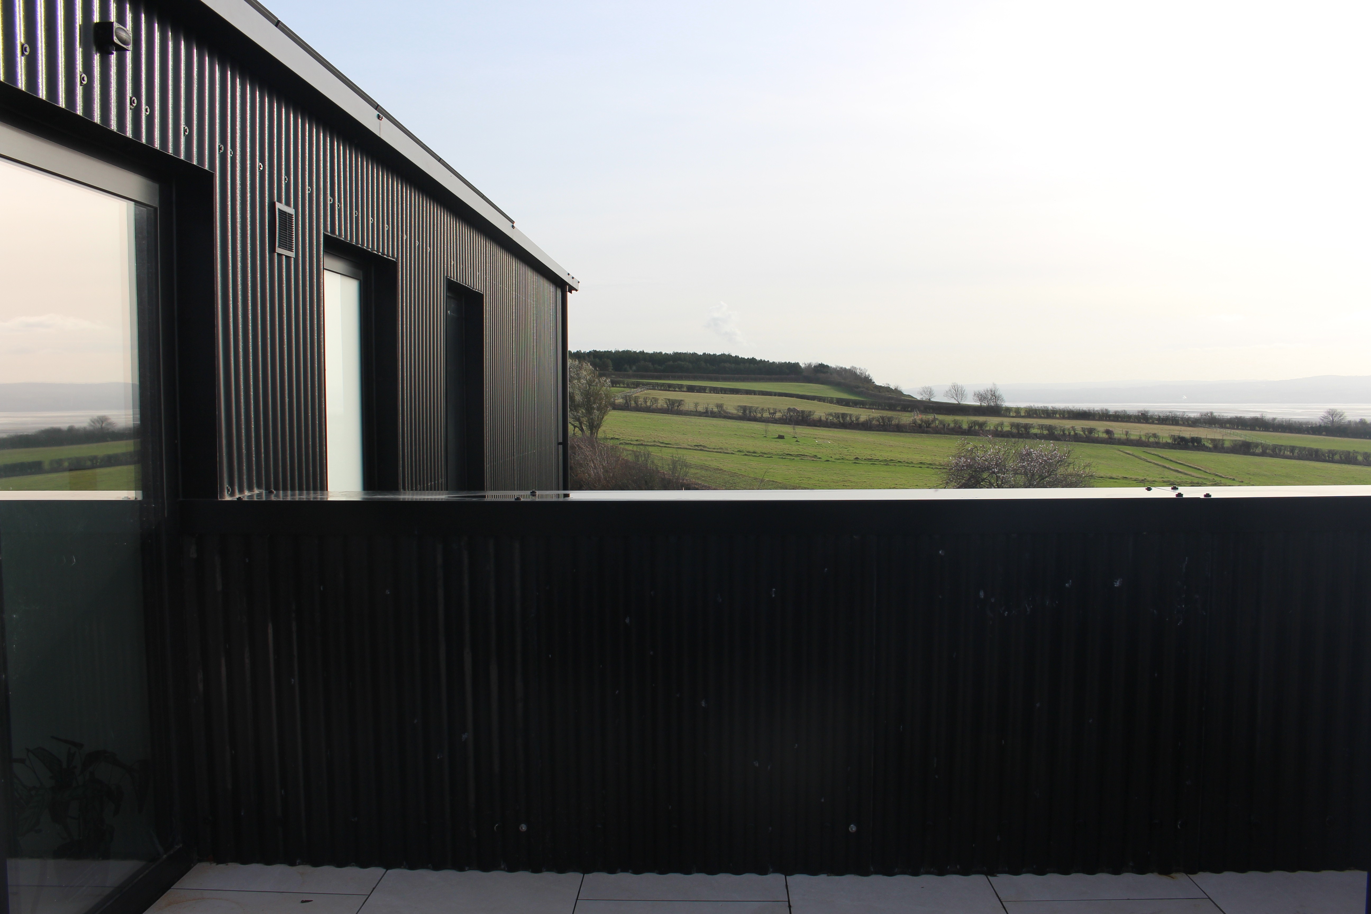
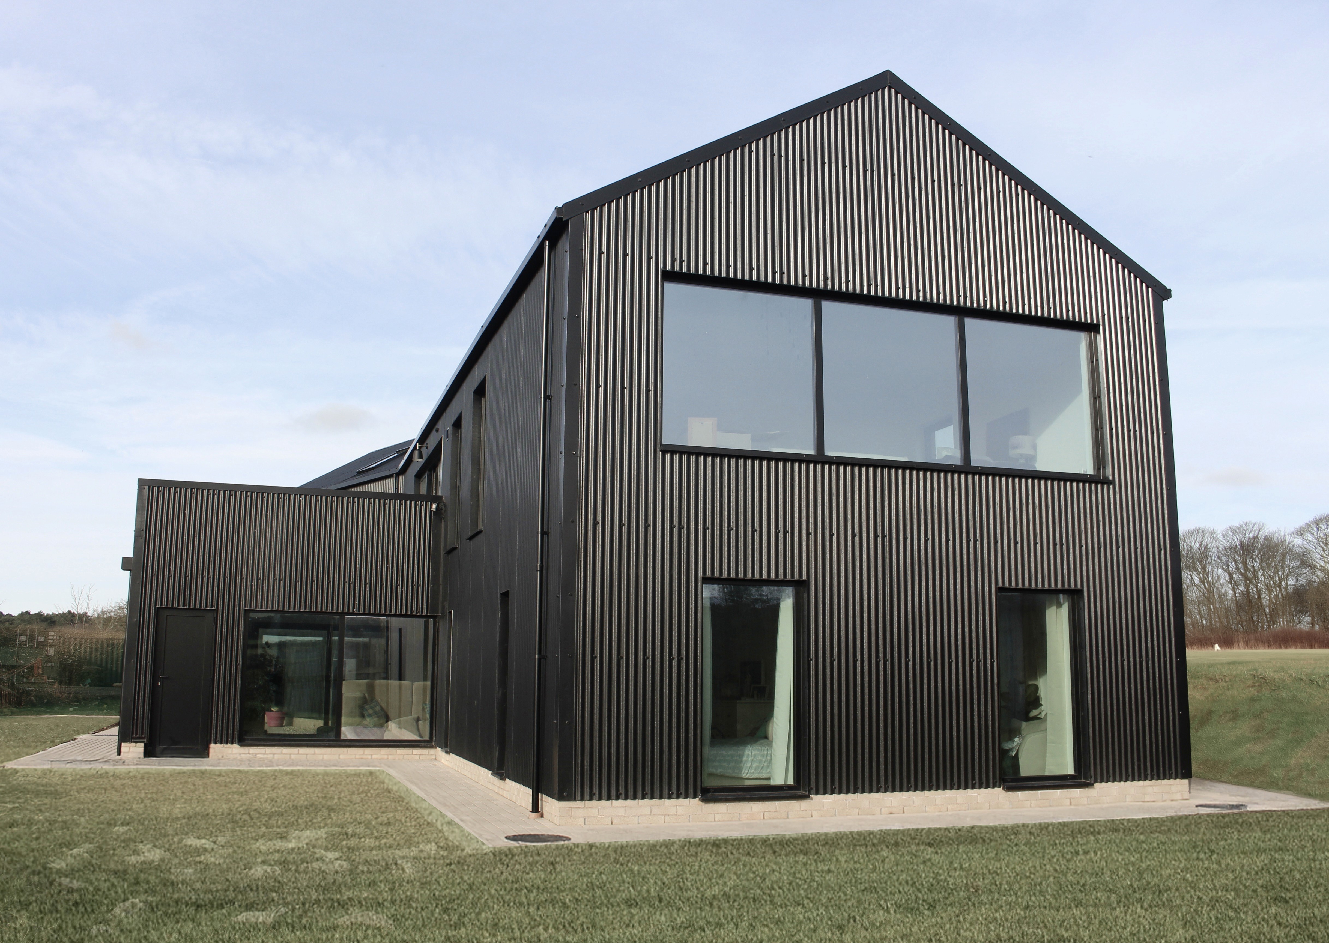
The house is built on a prefabricated timber frame panel system, assembled to tight tolerances and highly insulated, with an air source heat pump serving underfloor heating throughout, and photovoltaic panels feeding battery storage in the plant room. The structure follows a kinked plan with an atrium at the turn, framing views of the village church at one end and the River Dee to the side and rear. Externally, black sinusoidal metal cladding sits over a buff brick base.
A new build on agricultural land carries its own demands: groundworks from scratch, services brought to site, and a panelised frame.
VIPS built this five-bedroom family home from the ground up, replacing a series of farm sheds on an established Wirral estate. Our scope ran from groundworks through to completion.
The house is built on a prefabricated timber frame panel system, assembled to tight tolerances and highly insulated, with an air source heat pump serving underfloor heating throughout, and photovoltaic panels feeding battery storage in the plant room. The structure follows a kinked plan with an atrium at the turn, framing views of the village church at one end and the River Dee to the side and rear. Externally, black sinusoidal metal cladding sits over a buff brick base.
A new build on agricultural land carries its own demands: groundworks from scratch, services brought to site, and a panelised frame.
3
Gallery