Renovation
Renovation
002
002
Electric Coach House
Electric Coach House
Renovation
002
Electric Coach House
1
Introduction
Location
Liverpool
Type
Residential
Category
Renovation
Client
Han and Lisa
Designer
Architectural Emporium
Area
135 sqm
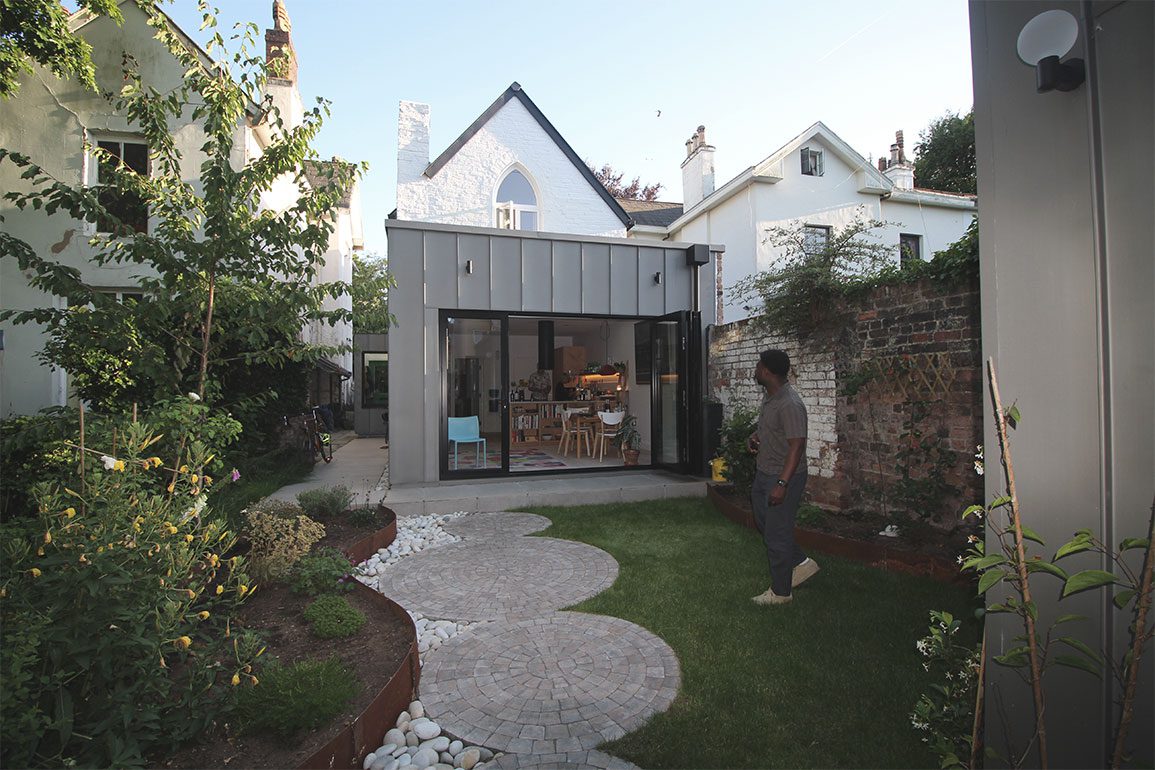
Full renovation of a former coach house in a conservation area, with new zinc and glass rear extensions, a side porch and a standalone garden office.
Full renovation of a former coach house in a conservation area, with new zinc and glass rear extensions, a side porch and a standalone garden office.
2
The transformation
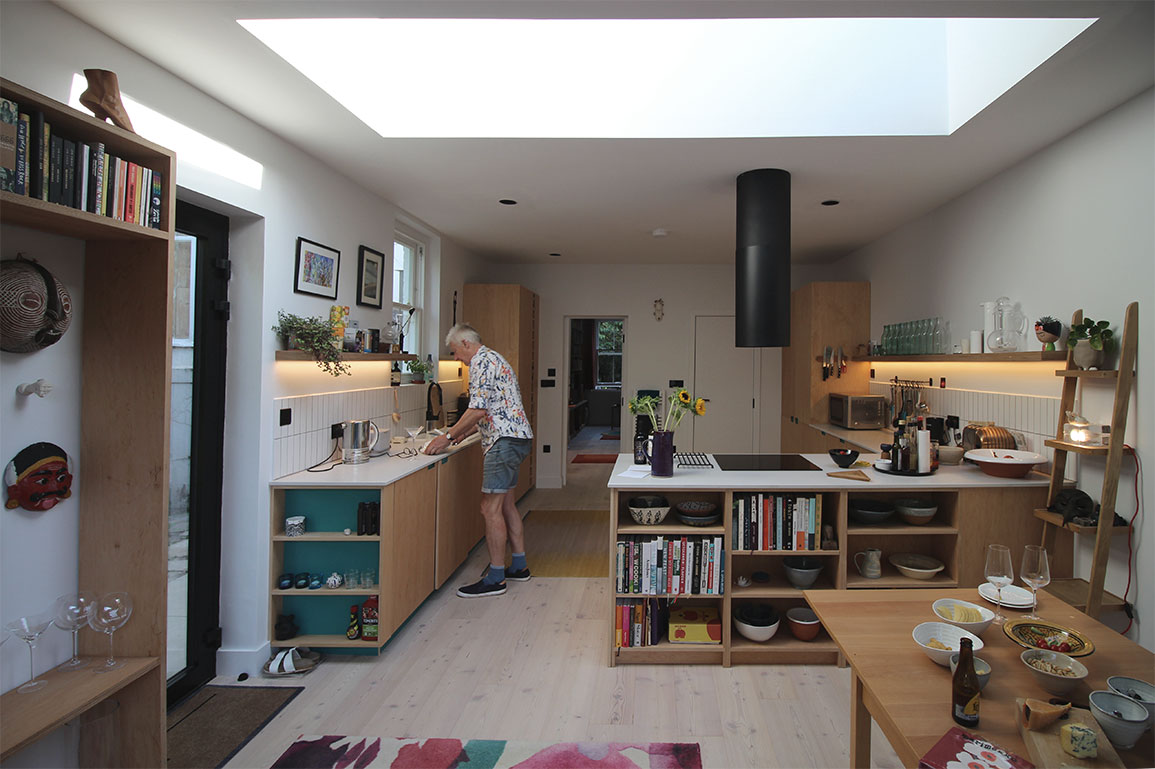
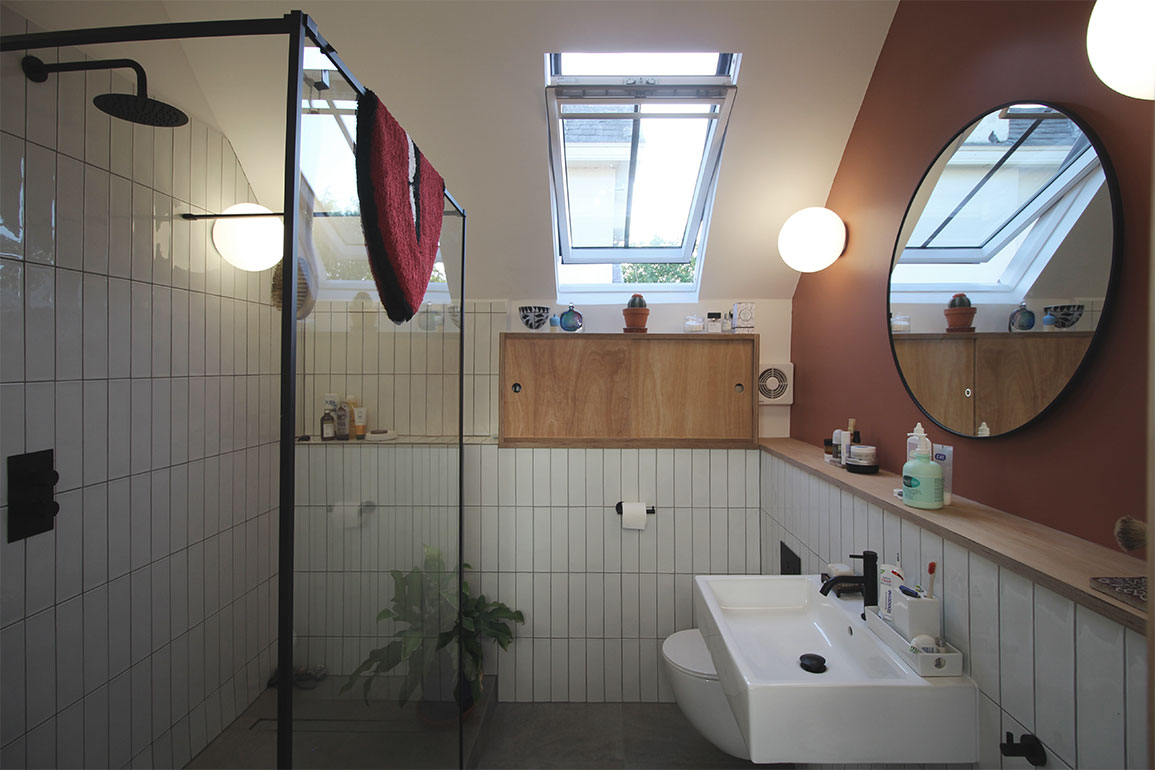
VIPS delivered the complete renovation of a former coach house within a conservation area. The original front facade was retained, with the house reconfigured internally and extended to the rear.
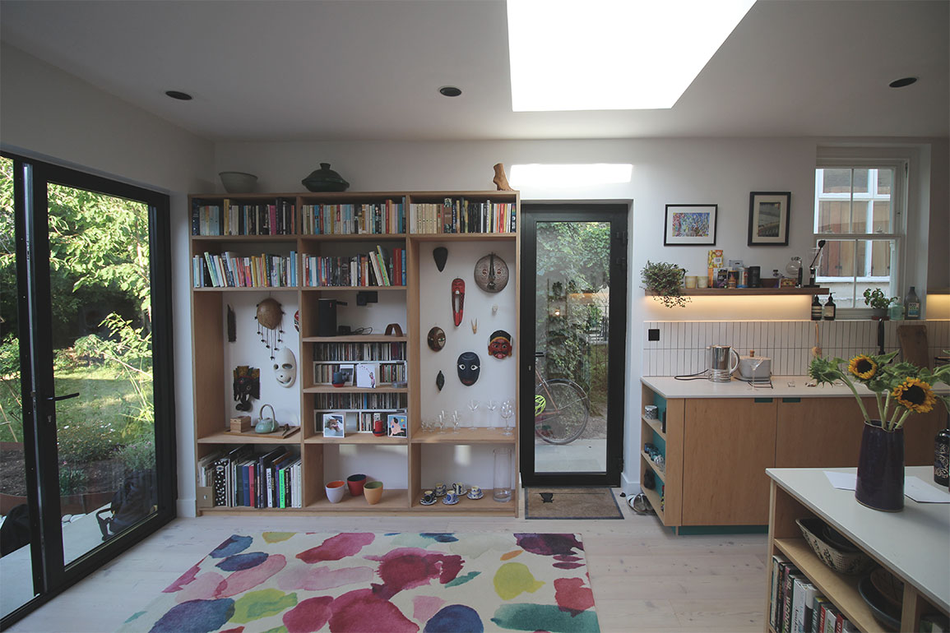
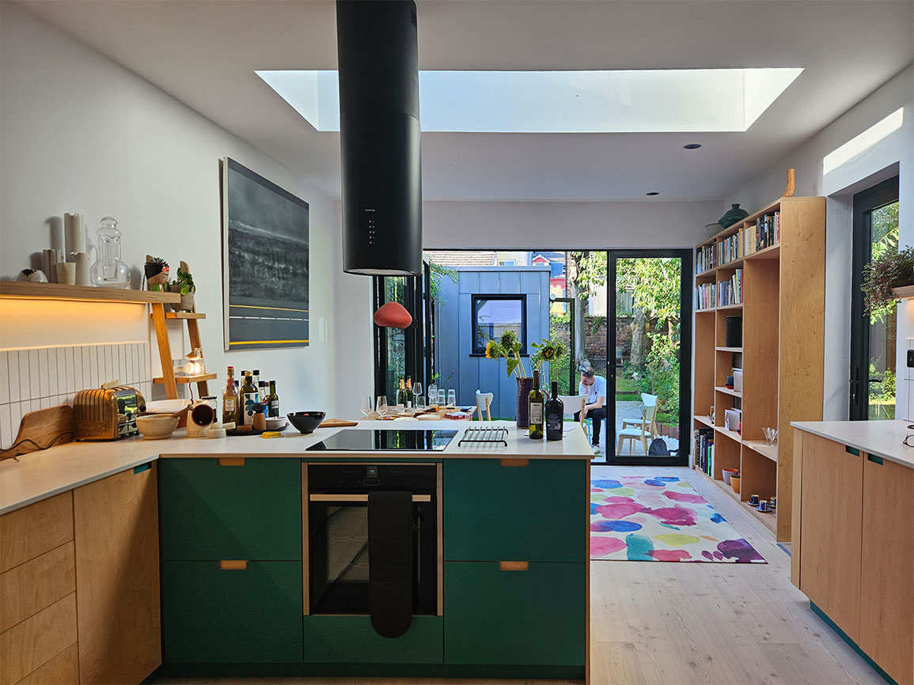
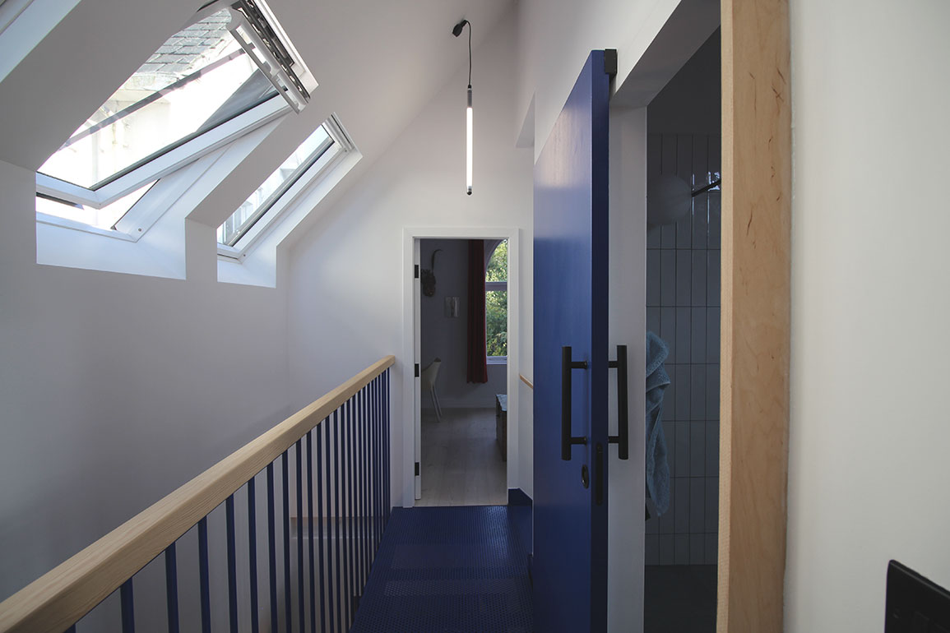
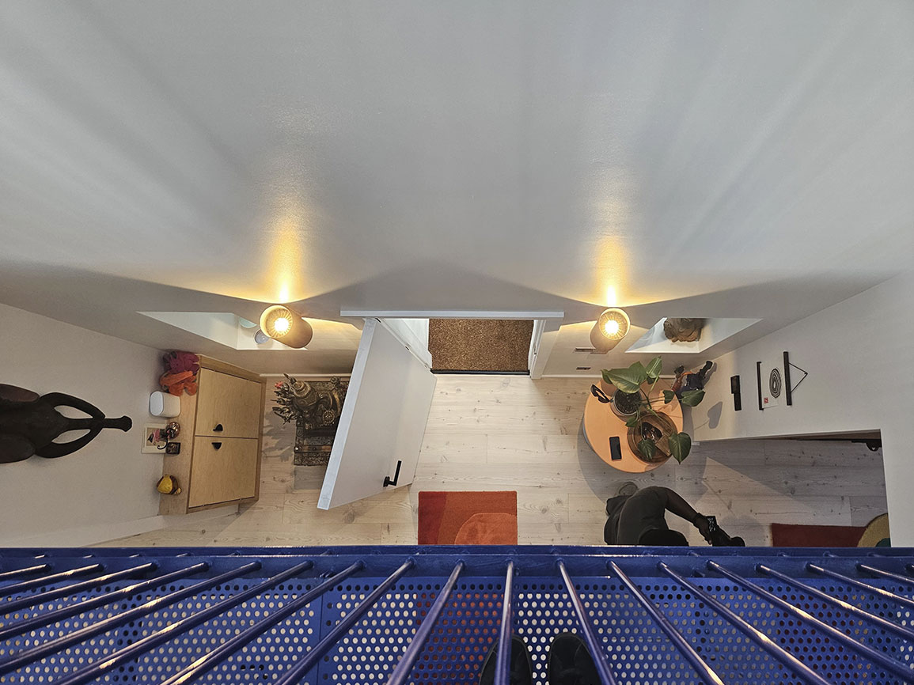
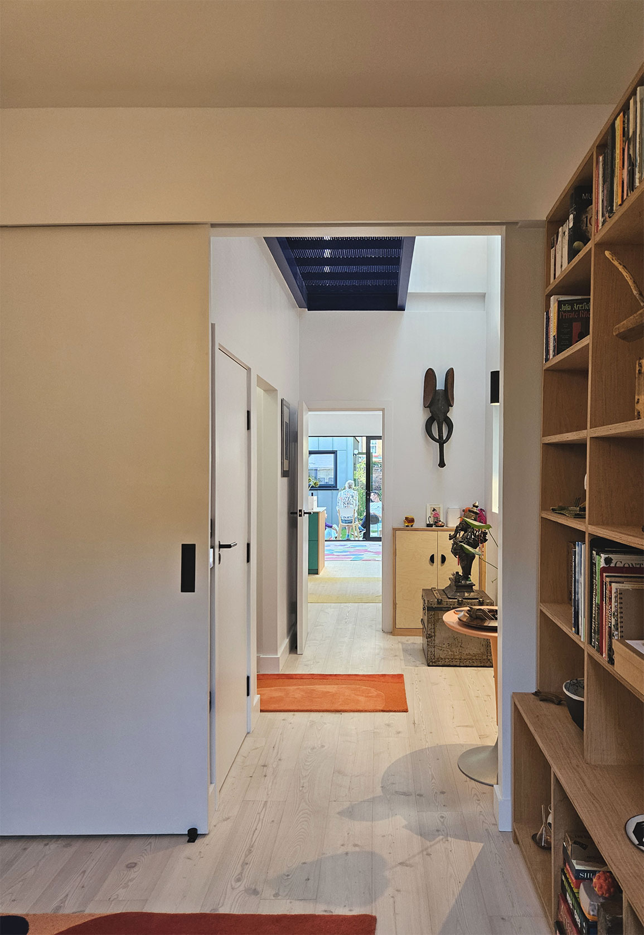
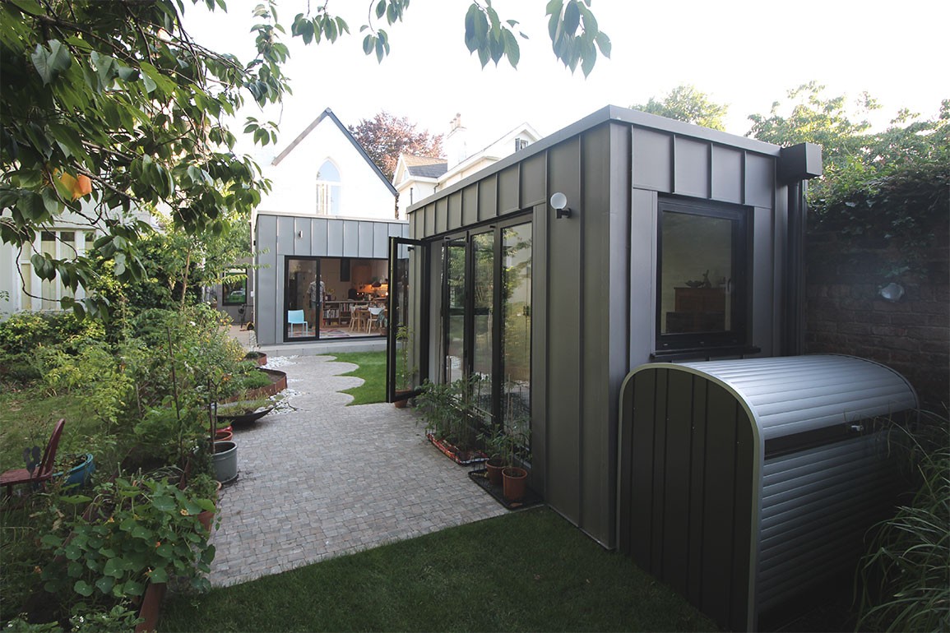
The works included three zinc and glass rear additions carrying a mix of glazed and green roofs, a new side porch opening into a central atrium, and a new structural core with a staircase and first-floor bridge linking the bedrooms. A standalone garden building was constructed to the rear and is now in use as office space.
The thermal envelope was upgraded throughout, and the house runs on solar panels with battery storage. Joining new structure to retained historic fabric is where conservation work succeeds or fails, and it defined the sequencing of this build. The finished home is compact, bright and energy-efficient, and the street elevation is unchanged.
VIPS delivered the complete renovation of a former coach house within a conservation area. The original front facade was retained, with the house reconfigured internally and extended to the rear.
The works included three zinc and glass rear additions carrying a mix of glazed and green roofs, a new side porch opening into a central atrium, and a new structural core with a staircase and first-floor bridge linking the bedrooms. A standalone garden building was constructed to the rear and is now in use as office space.
The thermal envelope was upgraded throughout, and the house runs on solar panels with battery storage. Joining new structure to retained historic fabric is where conservation work succeeds or fails, and it defined the sequencing of this build. The finished home is compact, bright and energy-efficient, and the street elevation is unchanged.
3
Gallery