Commercial
Commercial
003
003
Kempston Street Works
Kempston Street Works
Commercial
003
Kempston Street Works
1
Introduction
Location
Liverpool, Fabric district
Type
Co working spaces
Category
Commercial
Client
Arcfly
Designer
Architectural Emporium
Area
288 sqm
Renovation of a vacant 1960s building into 288 sqm of office and co-working space across two floors, from empty shell to handover.
Renovation of a vacant 1960s building into 288 sqm of office and co-working space across two floors, from empty shell to handover.
2
The transformation
VIPS renovated a vacant 1960s building in Liverpool's Fabric District, converting an empty shell into 288 sqm of working office space across two floors.
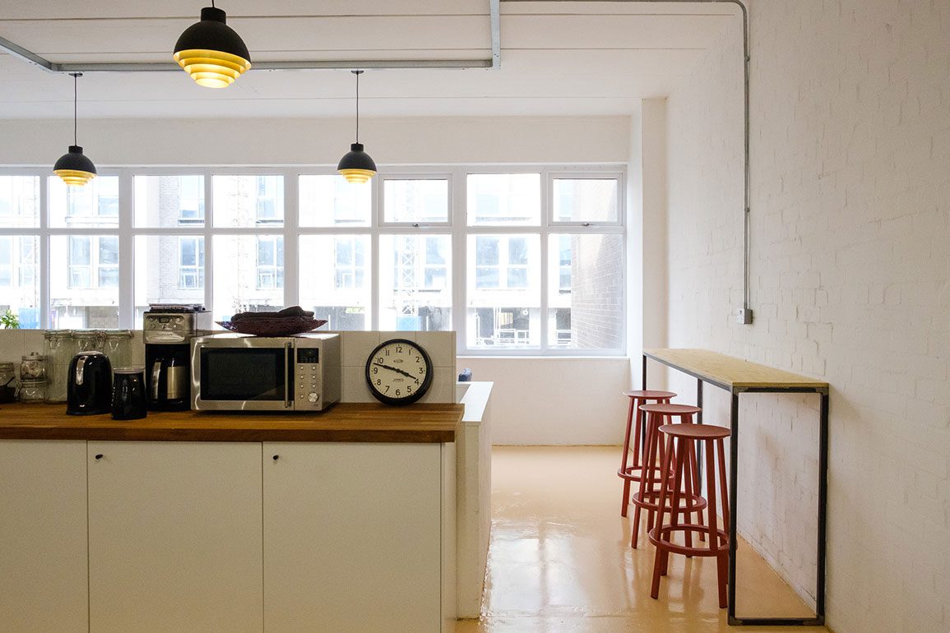
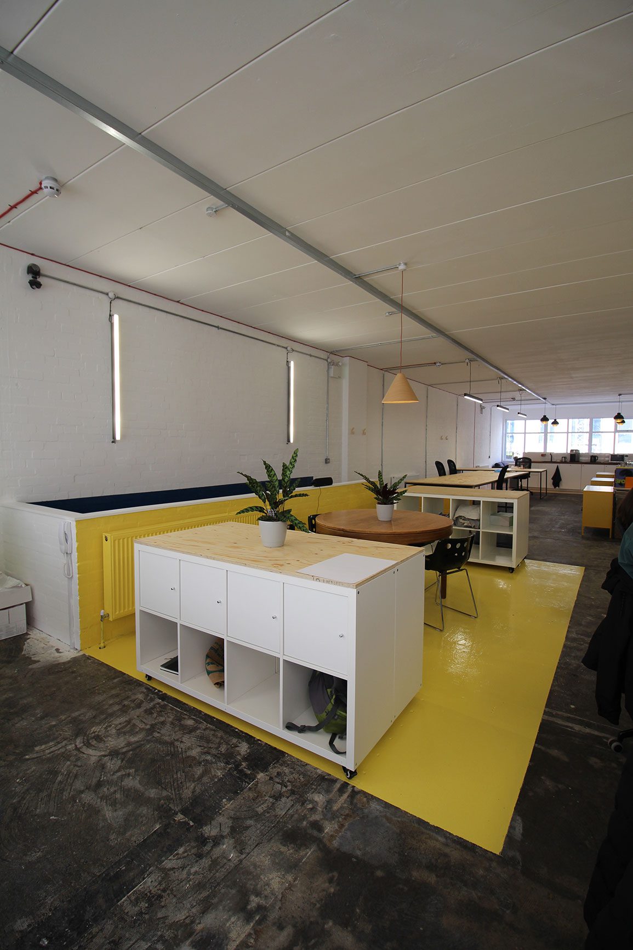
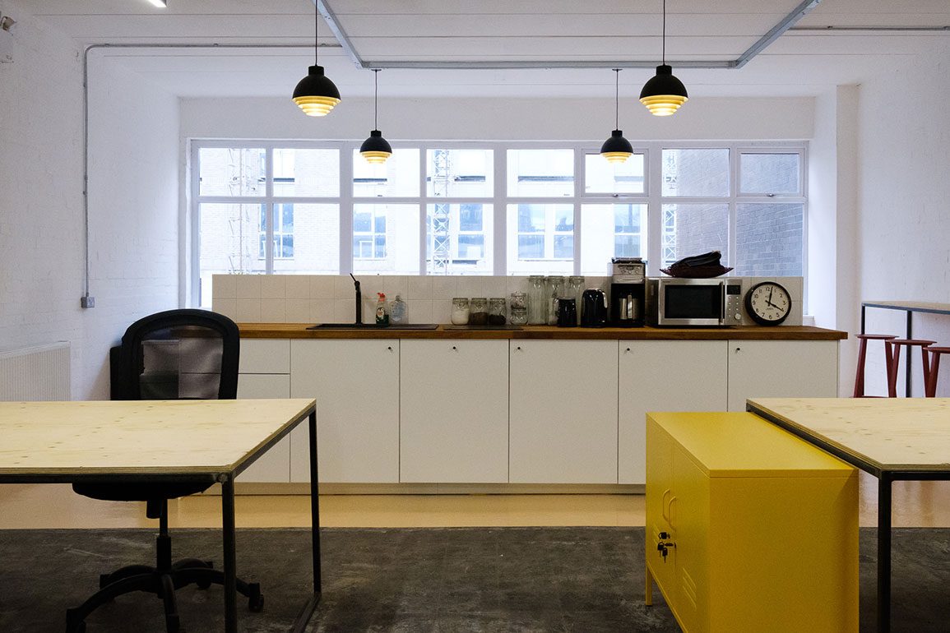
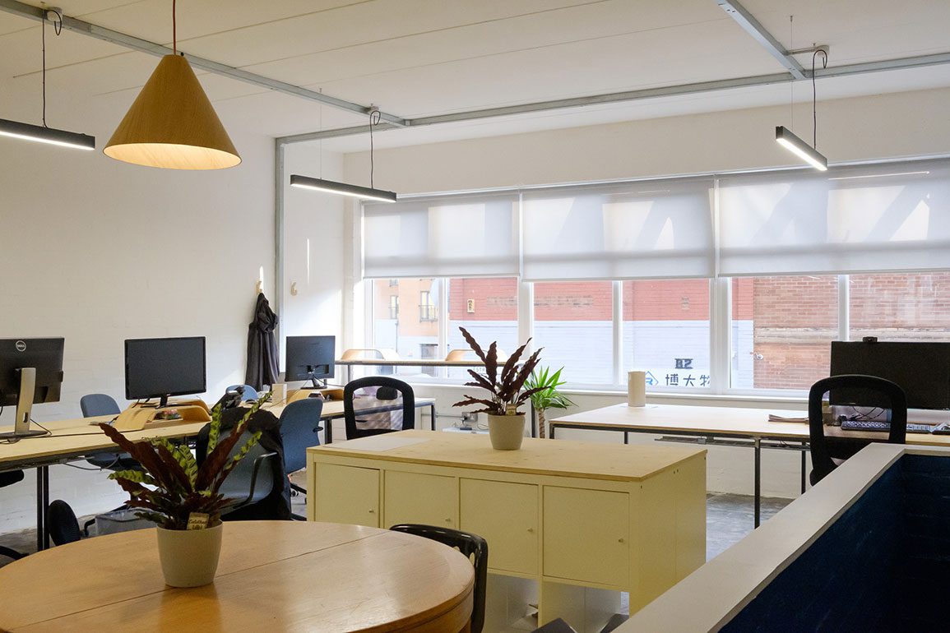
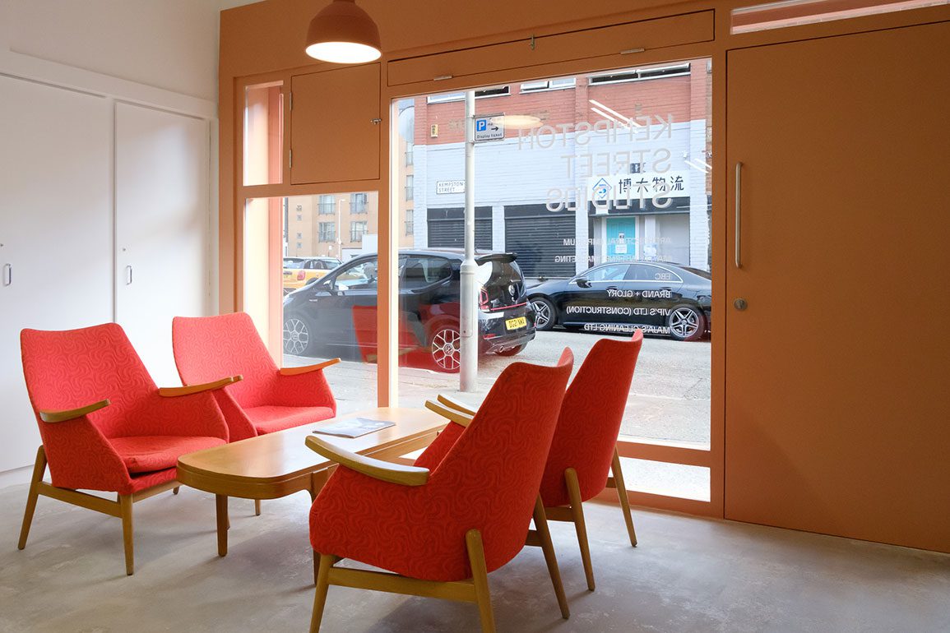
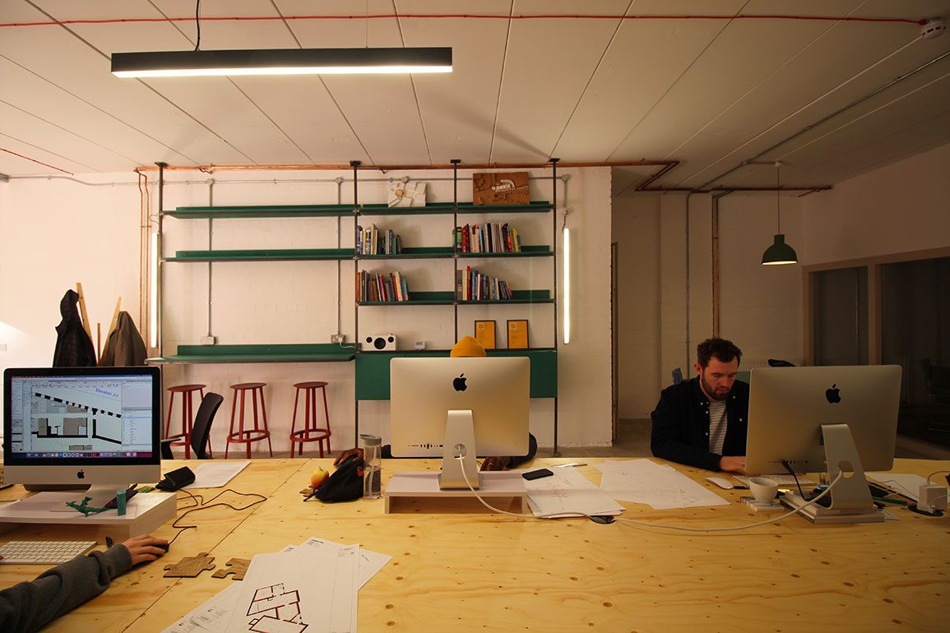
The ground floor provides a reception lounge, hot-desking areas and a shared meeting room, with smaller rooms to the rear for private calls and meetings. The first floor carries open-plan workspace with breakout areas and a central kitchen. Service spaces, including three meeting rooms, WCs, a shower and cycle storage, were built into the body of the building, keeping the main workspaces on the natural light.
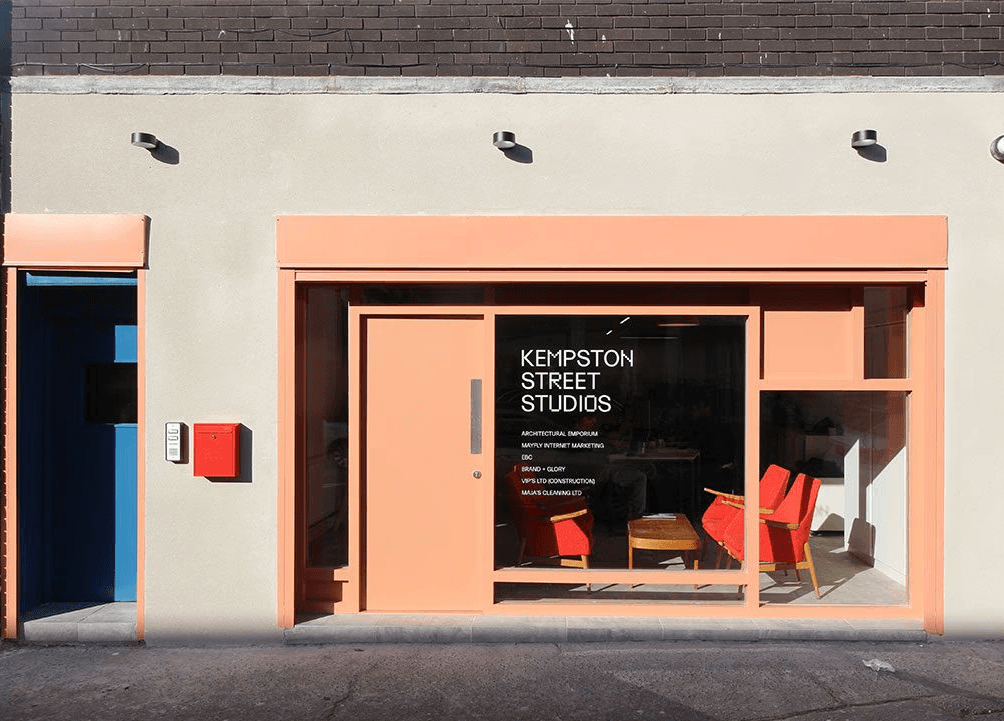
A new facade was installed to the street: a shifting pattern of solid opening panels set within fixed glazing. The building went from empty to occupied in a single programme and now trades as a working address in a district rebuilding its commercial life.
This project demonstrates how thoughtful design can create an environment that acts as a catalyst for collaboration and innovation, establishing a new benchmark for creative workspaces in the Fabric District.
VIPS renovated a vacant 1960s building in Liverpool's Fabric District, converting an empty shell into 288 sqm of working office space across two floors.
The ground floor provides a reception lounge, hot-desking areas and a shared meeting room, with smaller rooms to the rear for private calls and meetings. The first floor carries open-plan workspace with breakout areas and a central kitchen. Service spaces, including three meeting rooms, WCs, a shower and cycle storage, were built into the body of the building, keeping the main workspaces on the natural light.
A new facade was installed to the street: a shifting pattern of solid opening panels set within fixed glazing. The building went from empty to occupied in a single programme and now trades as a working address in a district rebuilding its commercial life.
This project demonstrates how thoughtful design can create an environment that acts as a catalyst for collaboration and innovation, establishing a new benchmark for creative workspaces in the Fabric District.
3
Gallery