Residential
Residential
005
005
Mossley Hill House
Mossley Hill House
Residential
005
Mossley Hill House
1
Introduction
Location
Liverpool
Type
Rebuild & remodel
Category
Residential
Client
Privet Client
Designer
Pearson Architects
A 1962 architect-designed house taken down to the first floor and rebuilt as an entirely new structure: a modern four-bedroom family home.
A 1962 architect-designed house taken down to the first floor and rebuilt as an entirely new structure: a modern four-bedroom family home.
2
The transformation
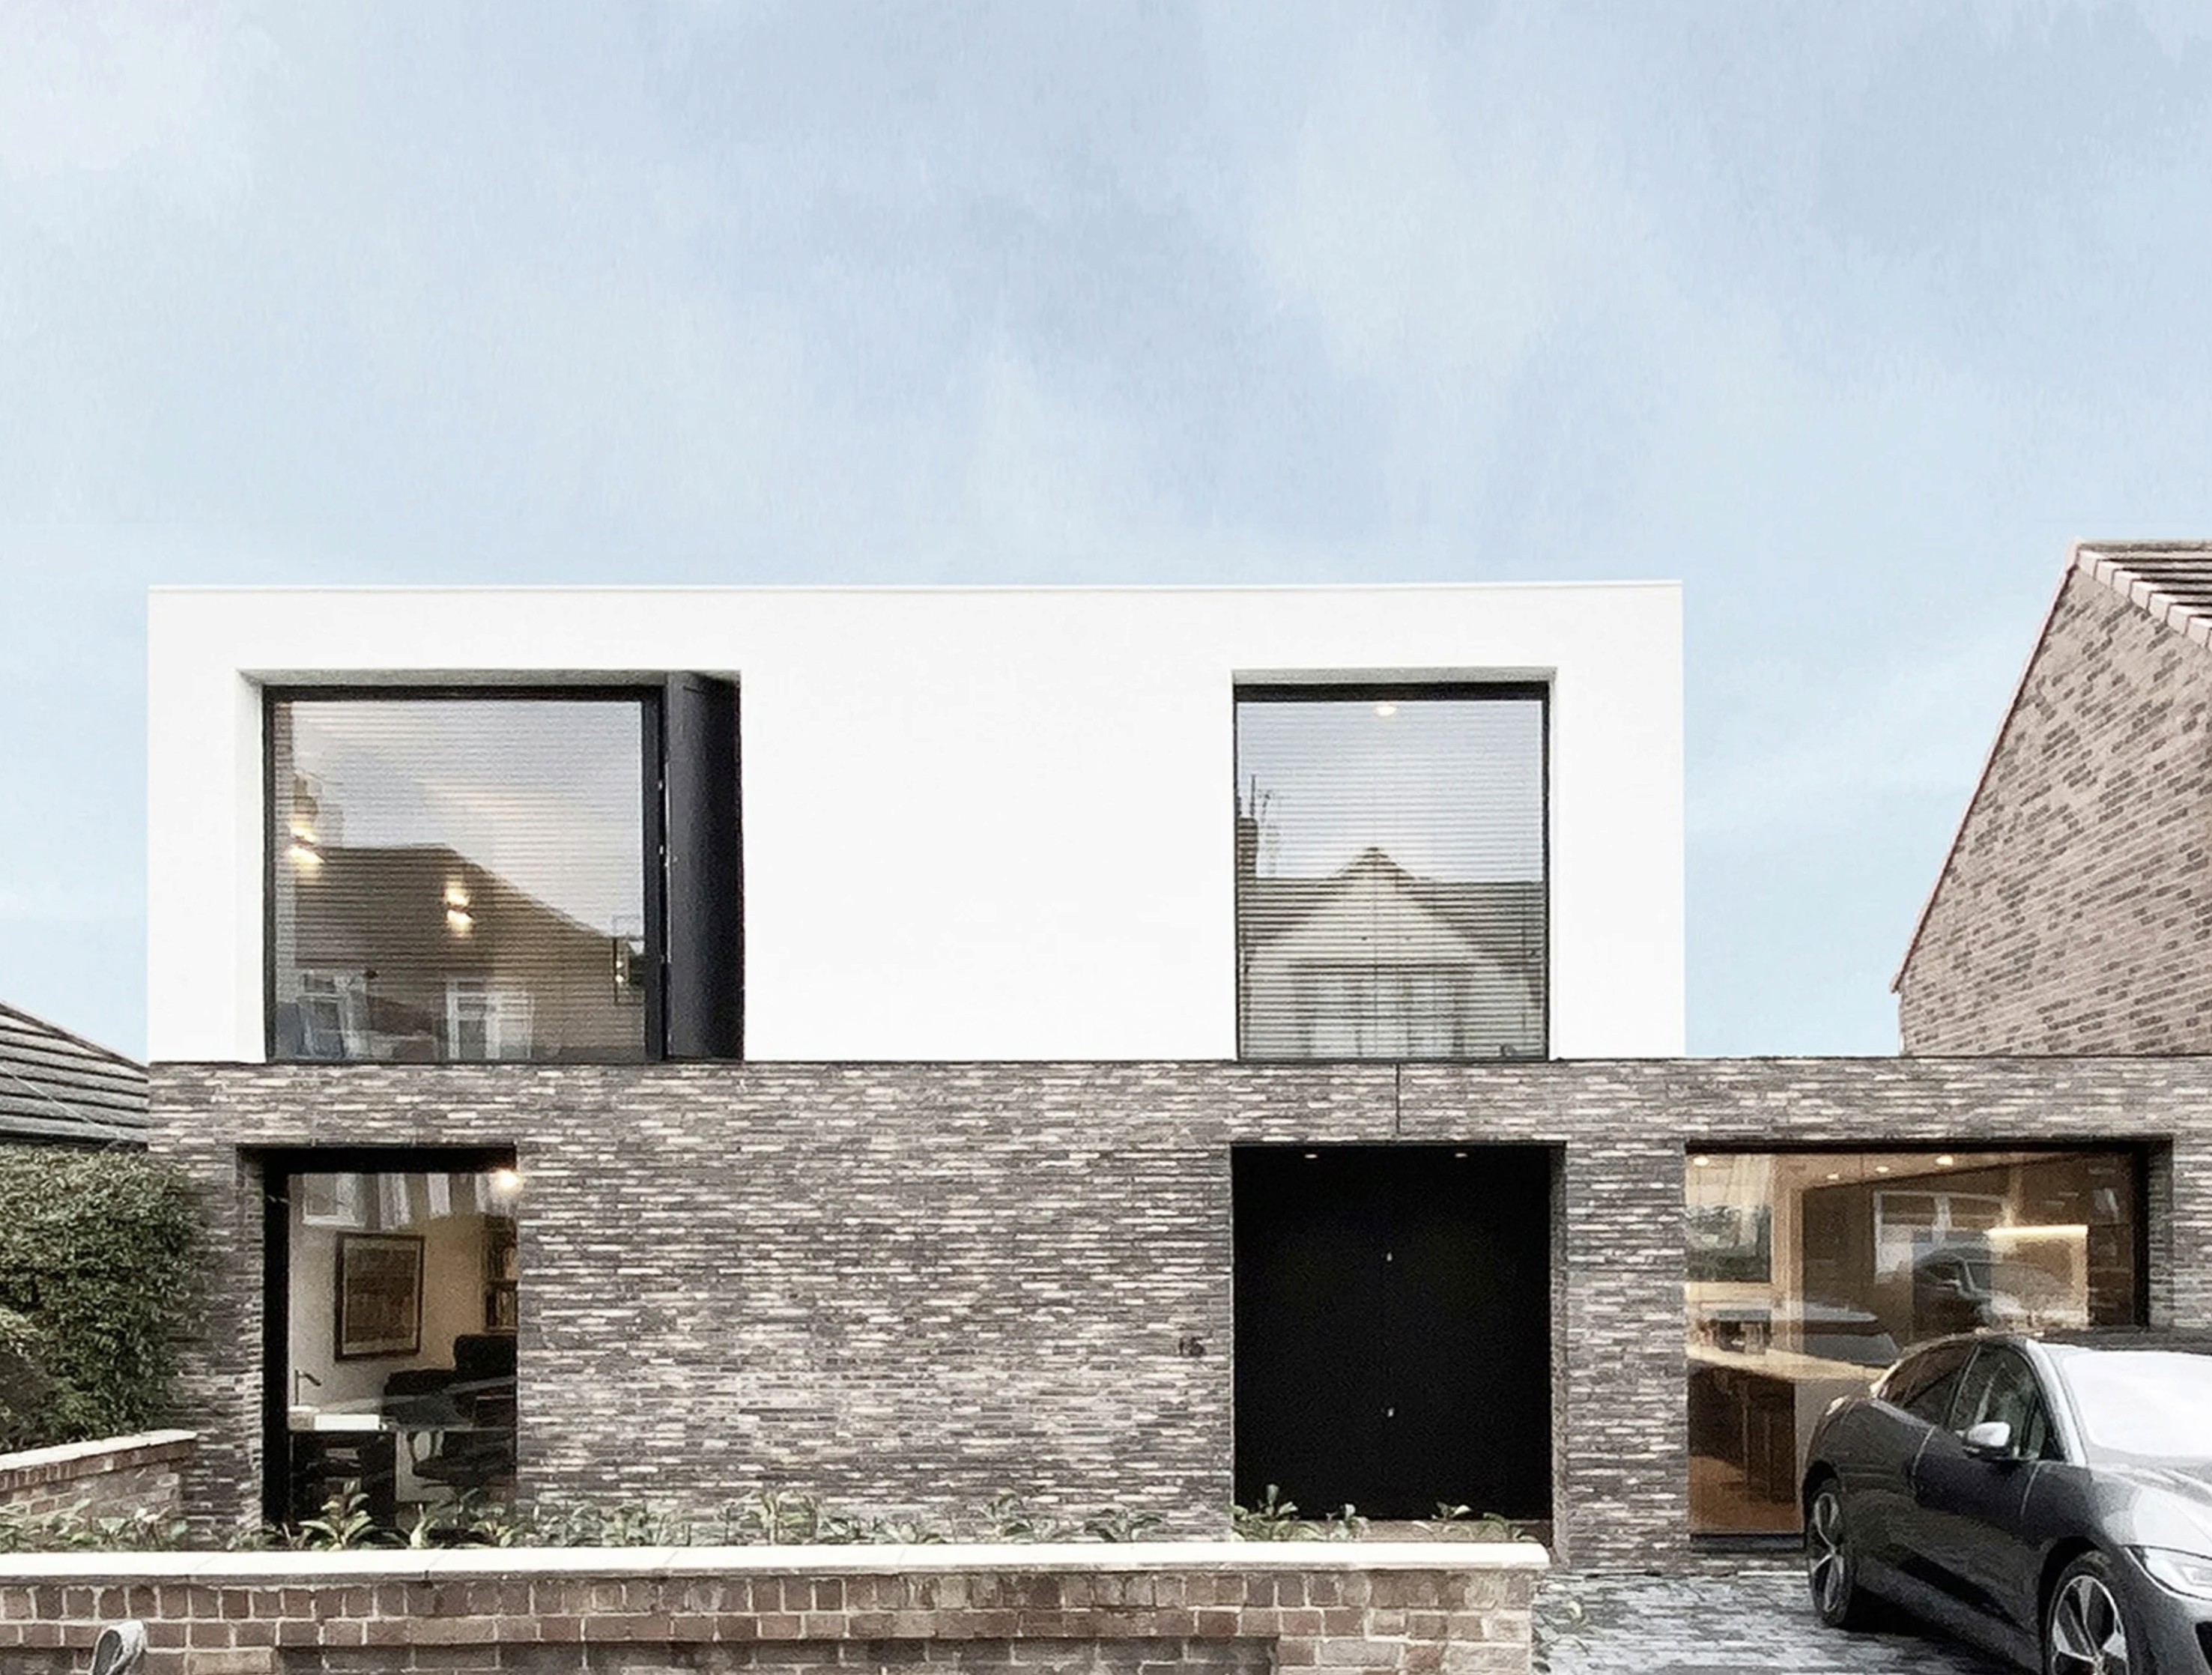
VIPS rebuilt and remodelled a 1962 architect-designed house that had remained unchanged since its original construction. The existing building was carefully deconstructed, with the first floor, roof and garage removed, and an entirely new structure built in its place.
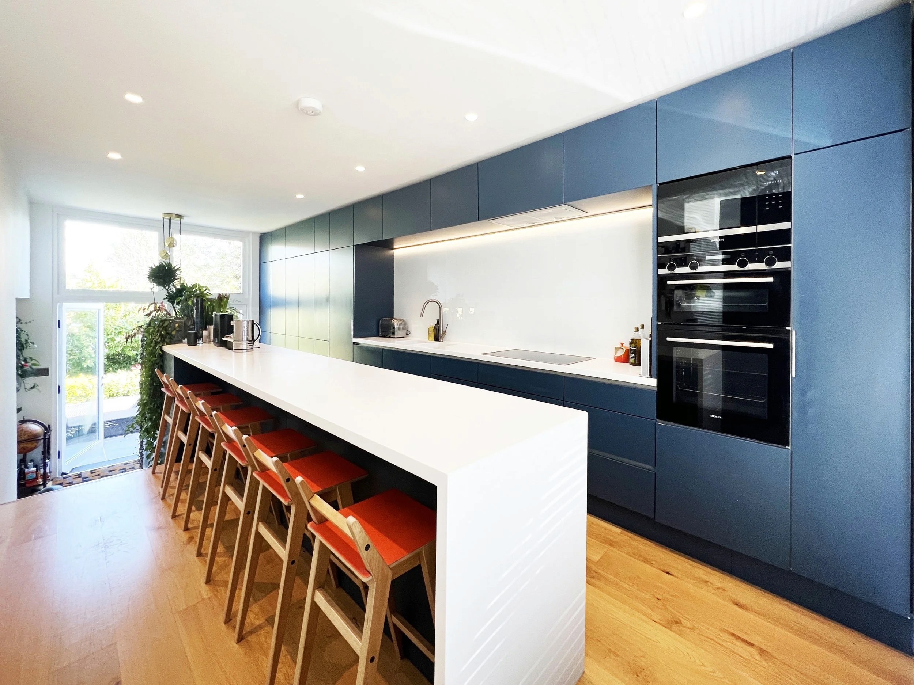
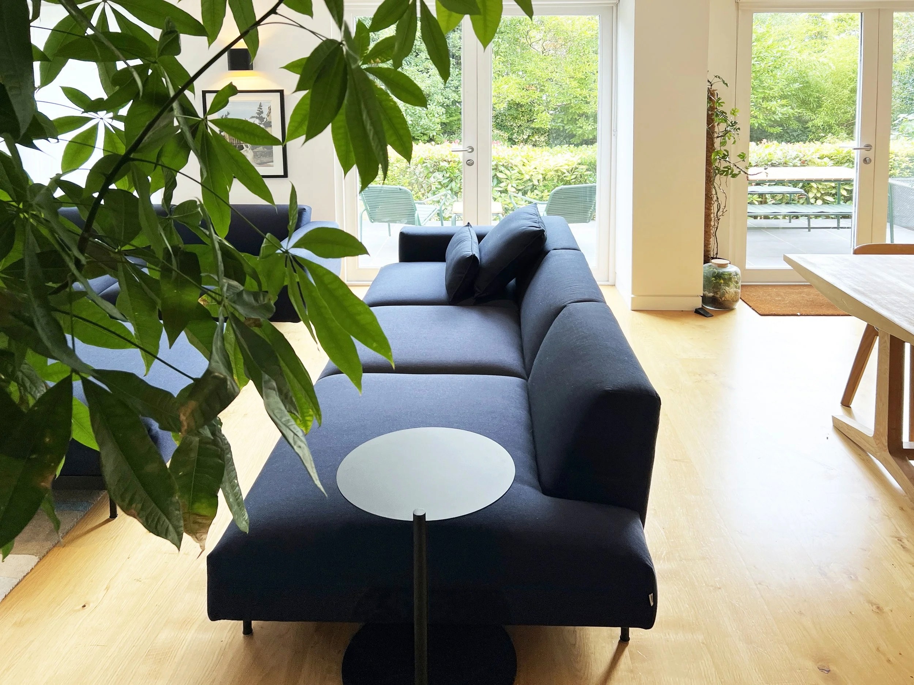
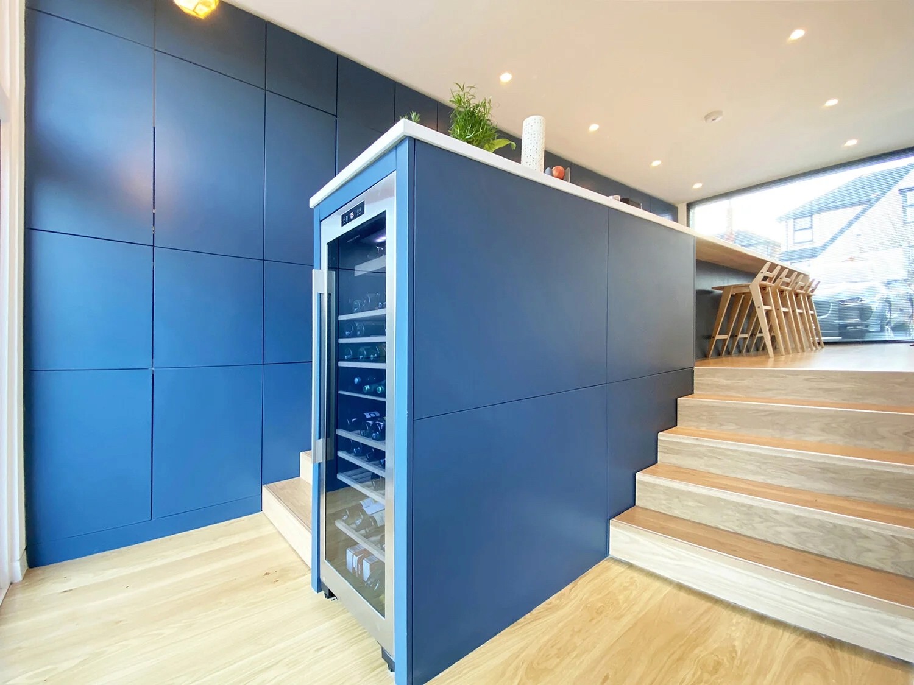
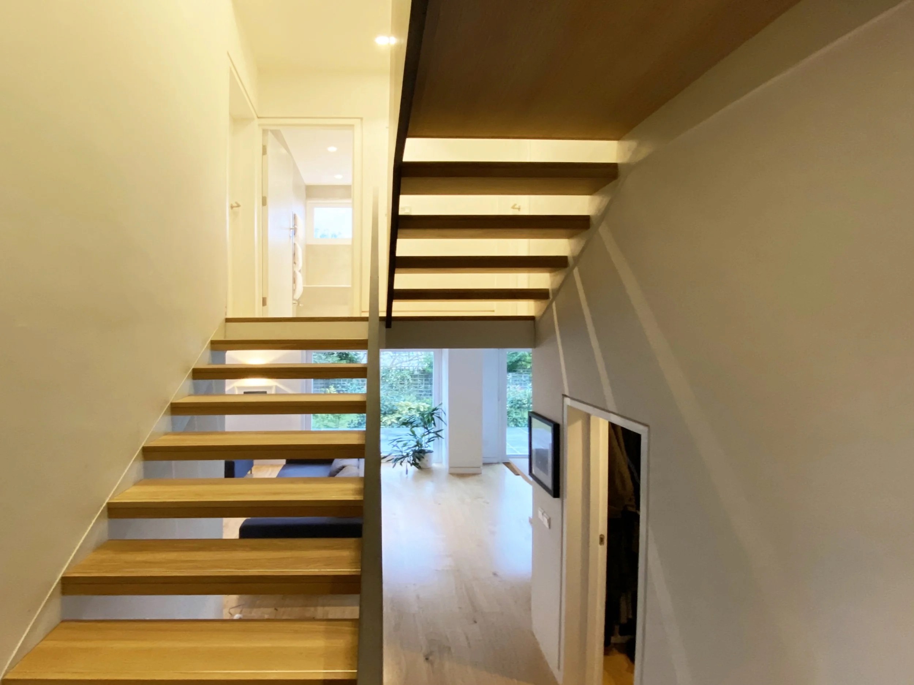
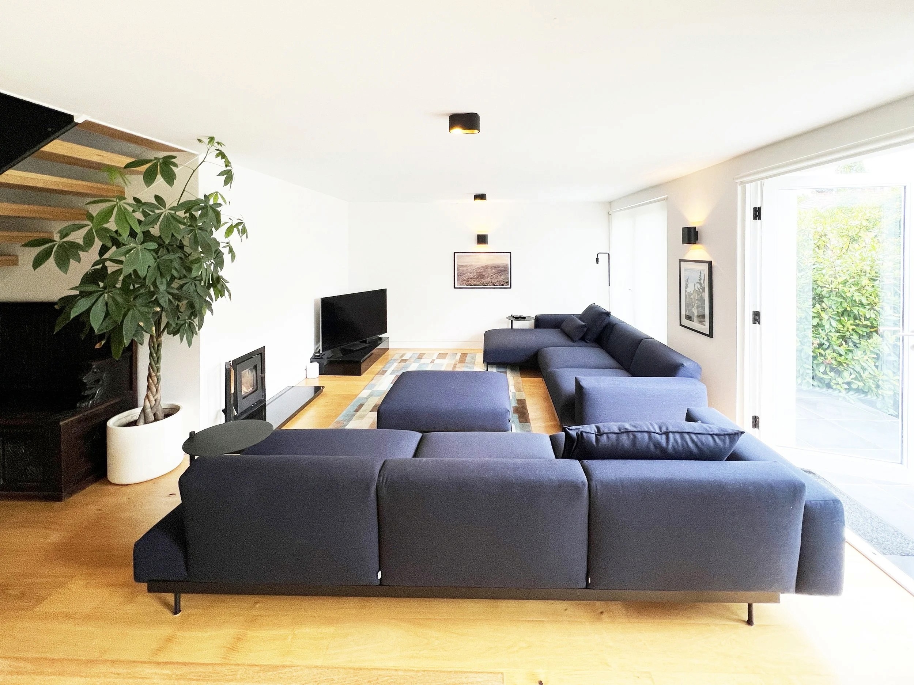
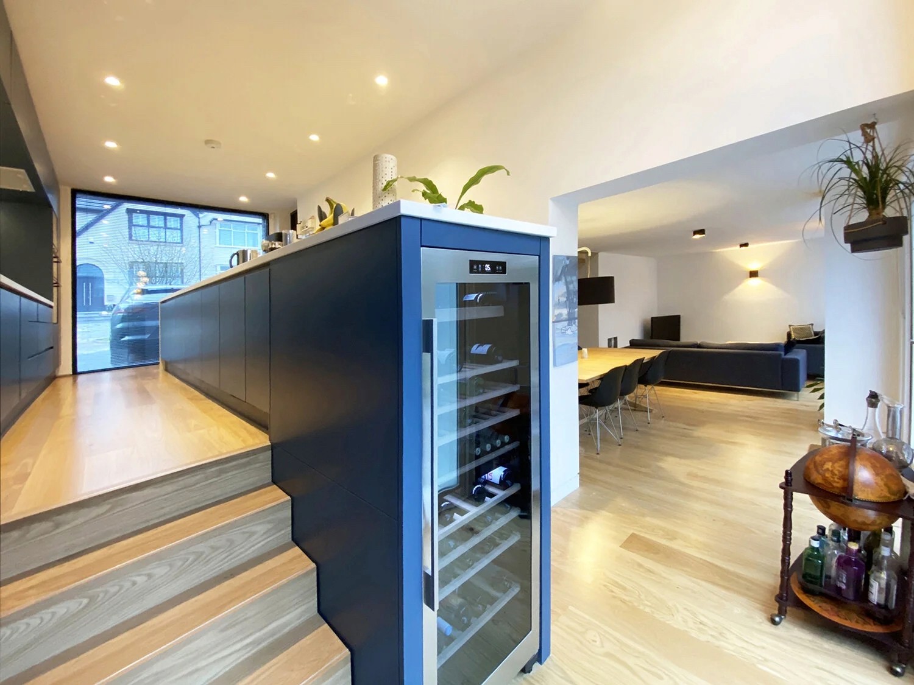
The new house keeps the mono-pitch character of the original while replanning the interior from scratch, delivering four bedrooms and open living space with substantially more natural light than the building it replaced.
Deconstruction demands more control than demolition: the structure comes apart in sequence, the retained fabric is protected, and the new build rises off what remains.
VIPS rebuilt and remodelled a 1962 architect-designed house that had remained unchanged since its original construction. The existing building was carefully deconstructed, with the first floor, roof and garage removed, and an entirely new structure built in its place.
The new house keeps the mono-pitch character of the original while replanning the interior from scratch, delivering four bedrooms and open living space with substantially more natural light than the building it replaced.
Deconstruction demands more control than demolition: the structure comes apart in sequence, the retained fabric is protected, and the new build rises off what remains.
3
Gallery